List Price: $1,950,000 | $215 per sq.ft. Multi Family A 14 Unit Multi Family Home
With 1 One Bedroom Units , 13 - Two Bedroom Units ,0 - Three Bedroom Units
Listed Sunday Jun 7, 2026 | MLS# 5093247
With 1 One Bedroom Units , 13 - Two Bedroom Units ,0 - Three Bedroom Units
Listed Sunday Jun 7, 2026 | MLS# 5093247

8-10 Arch St

8-10 Arch St

8-10 Arch & 158 Union

8-10 Arch St

8-10 Arch
garages
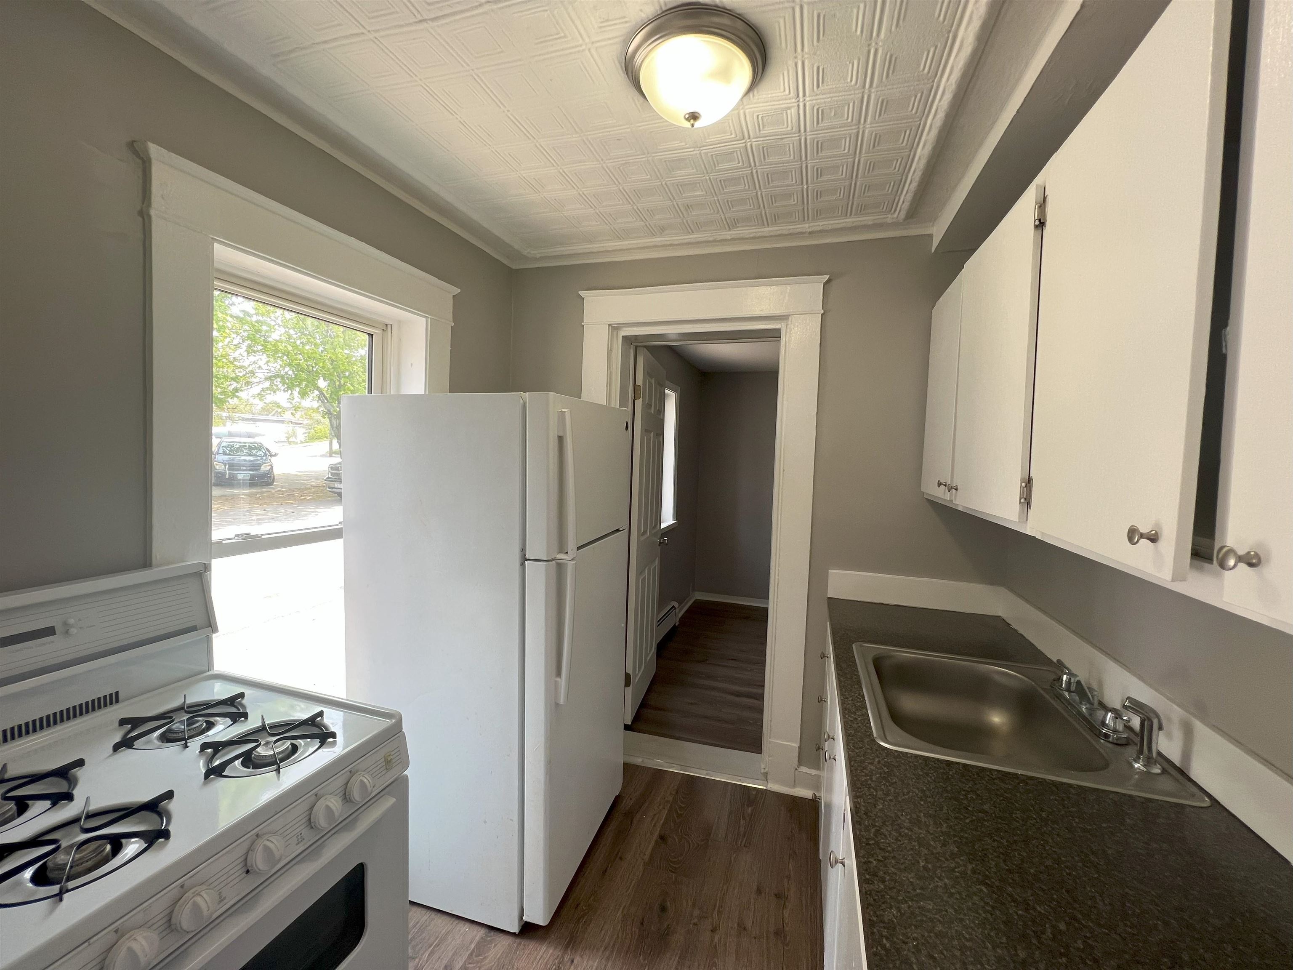
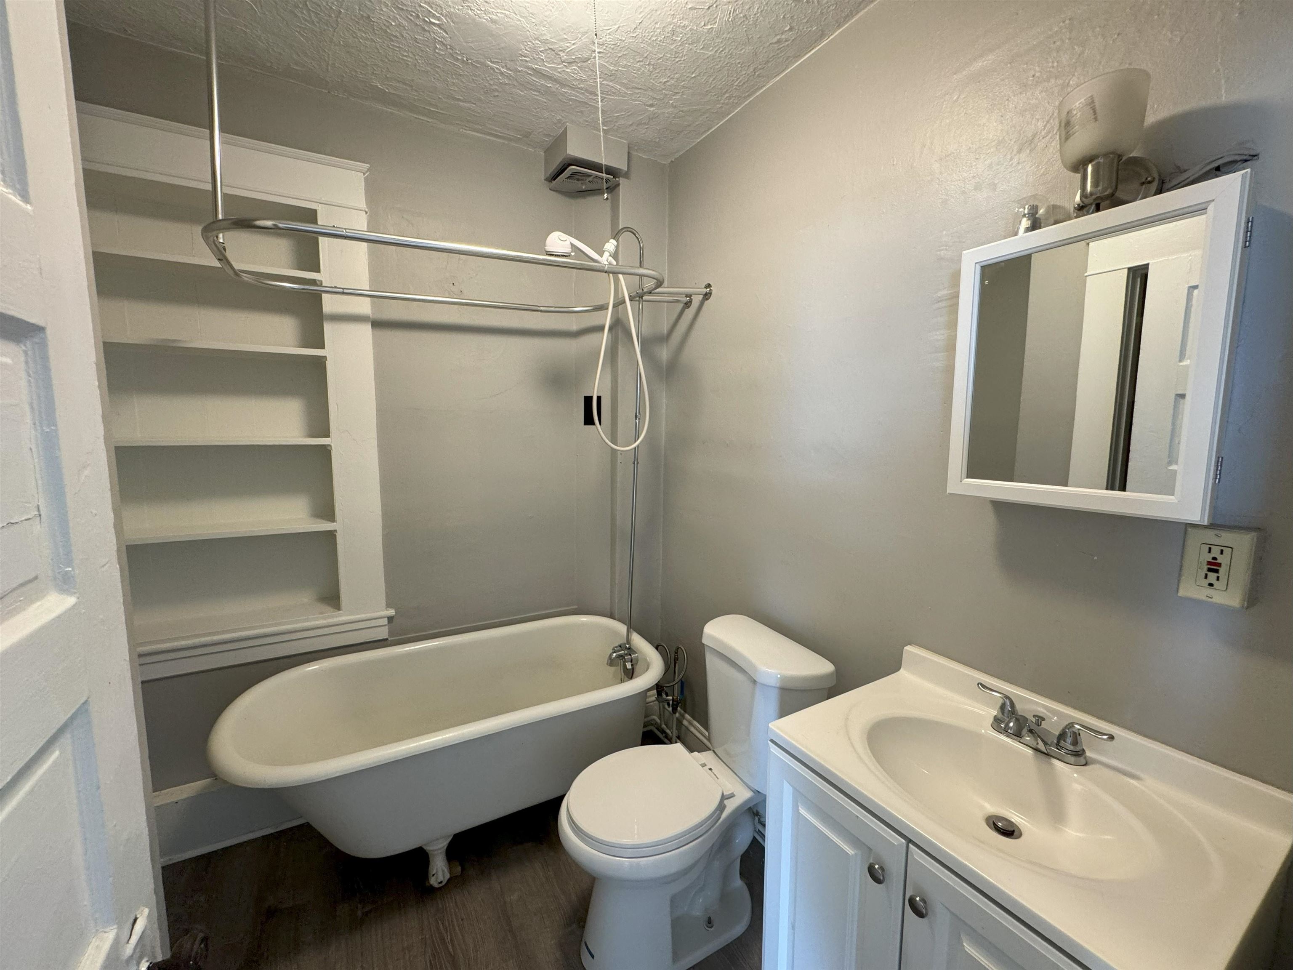
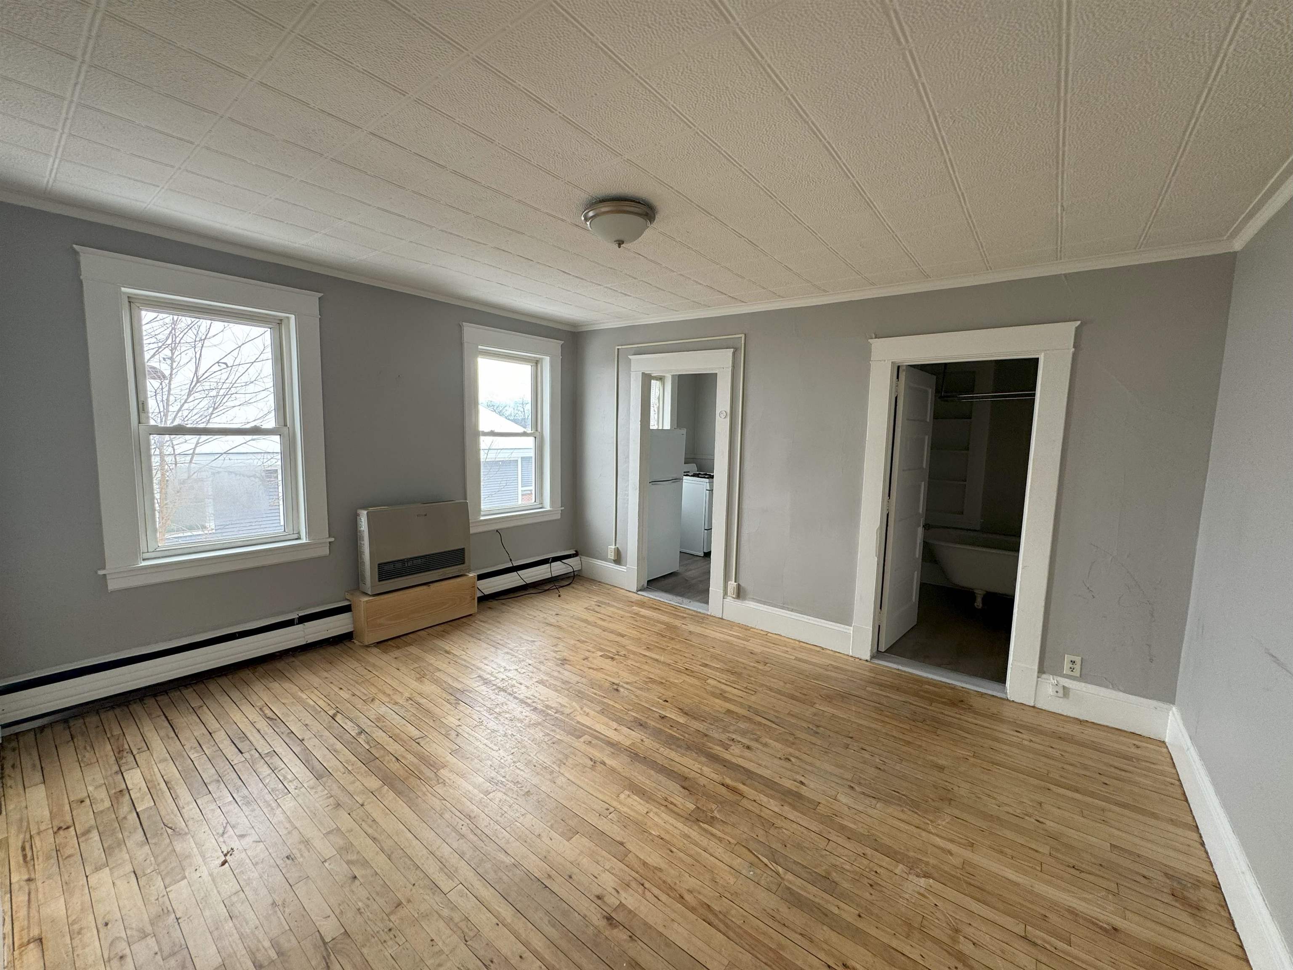
8-10 Arch Street Laconia NH
Listed by Trish Marchetti BerkshireHathaway HomeServices Commonwealth R.E
Listed by Trish Marchetti BerkshireHathaway HomeServices Commonwealth R.E
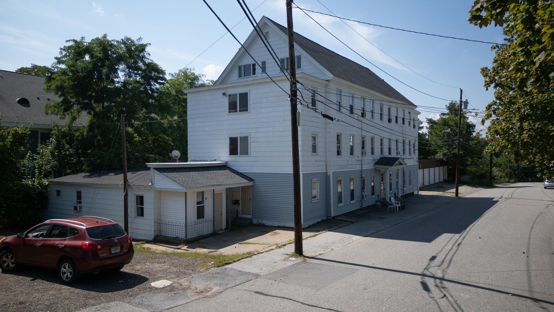
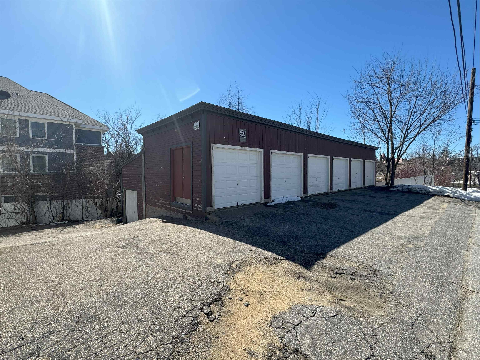
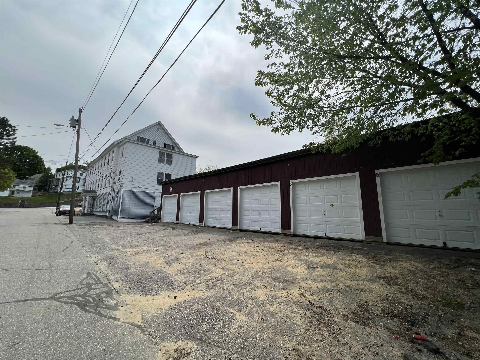
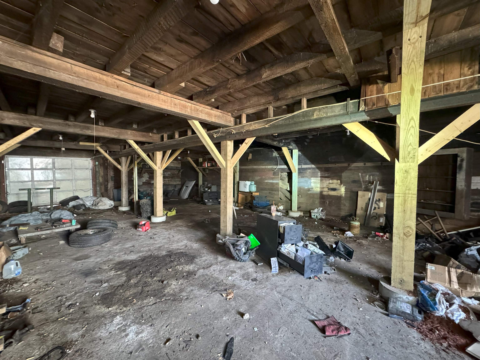
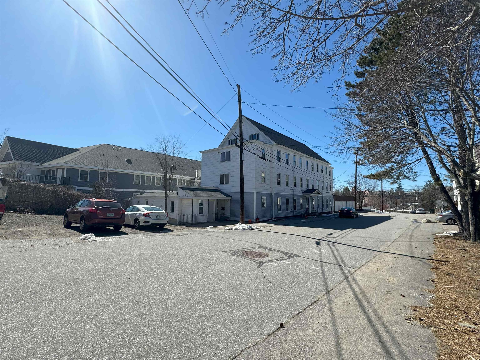
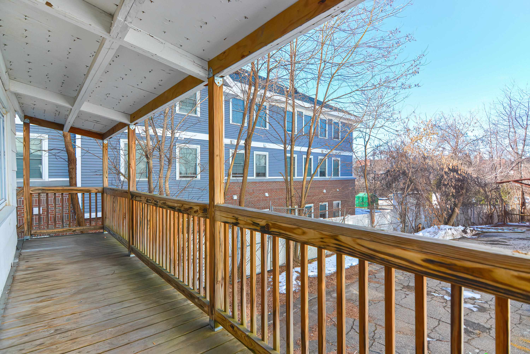
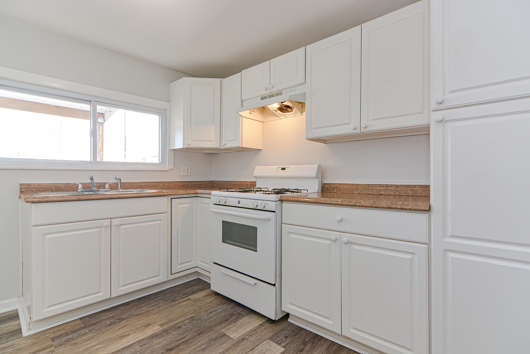
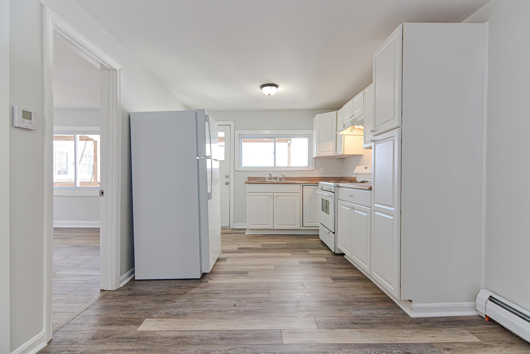
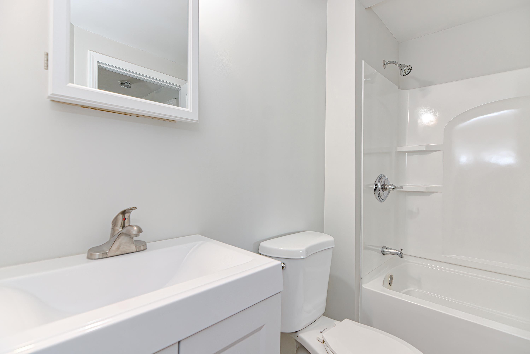
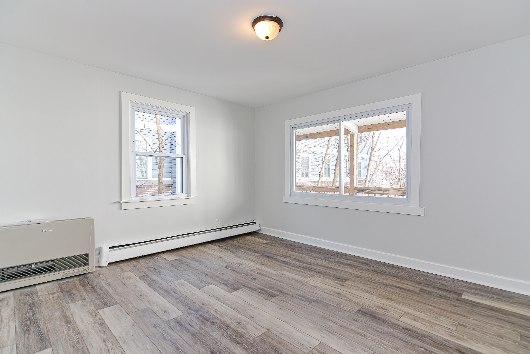
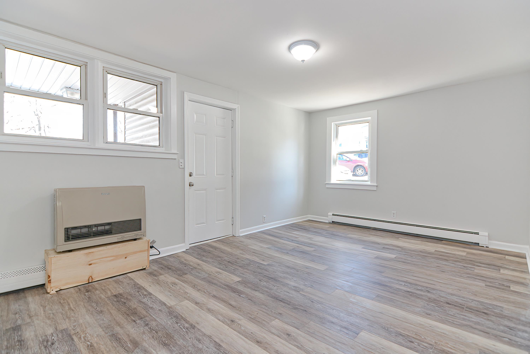
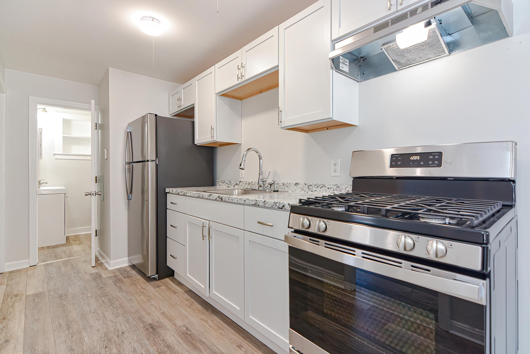
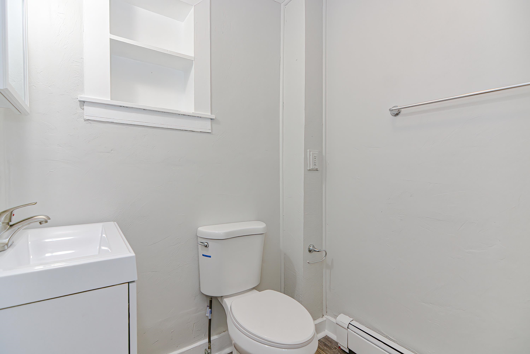
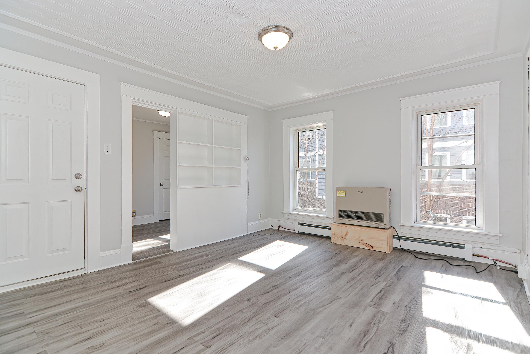
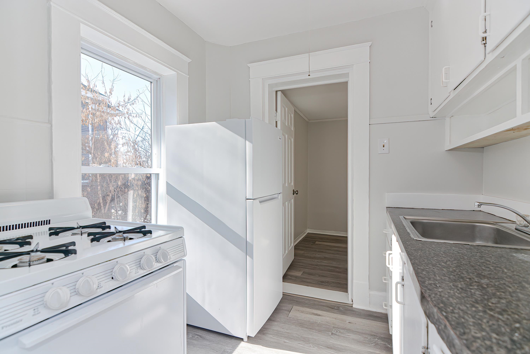
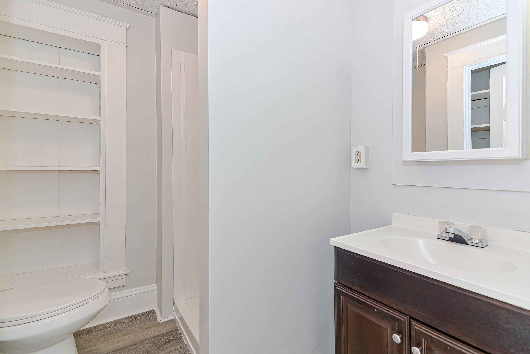
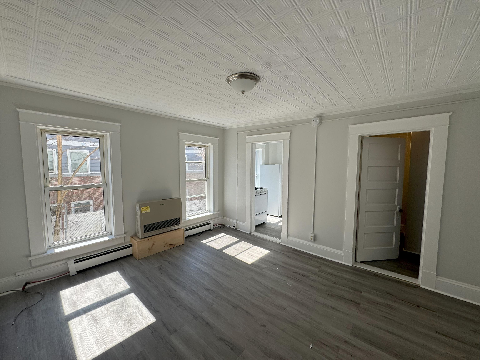
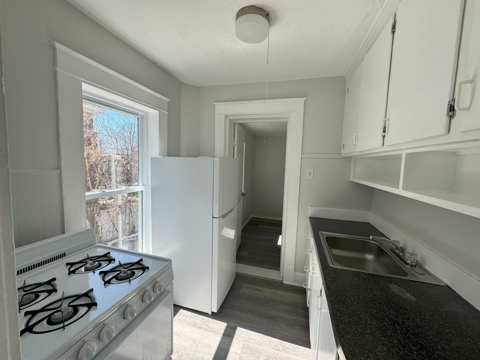
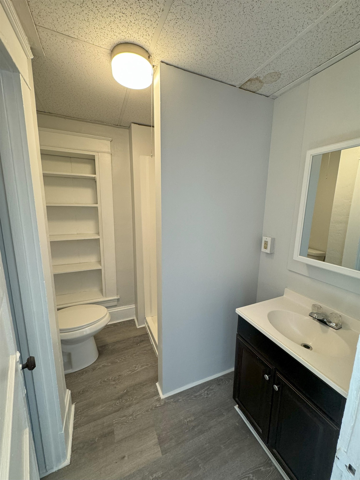
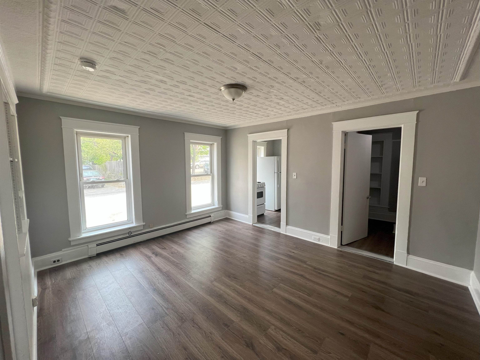
Exceptional investment opportunity featuring a portfolio of 14 residential units, a detached multi-bay barn/garage, and an additional vacant buildable lot for plenty of extra parking or future development potential. The fully occupied apartment building consists of 14 residential units, including one large 1-bedroom unit and thirteen 2-bedroom units. 13 units have been renovated, providing an attractive mix of updated living spaces and strong rental income. Property improvements include newer circuit breaker panels, a SuperStore hot water system and individual Rinnai wall furnaces serving each unit. The expansive walk-out lower level offers additional value with a future coin-operated laundry room, workshop area and ample storage space. A standout feature of the property is the detached two-story barn/garage structure. The upper level includes six separate garage bays, each measuring approximately 18' x 10'. The lower level features an oversized 61' x 25' garage/storage area with drive-in access, creating exceptional potential for additional rental income, storage, workshop, or business use. Currently vacant, this space offers the new owner the flexibility to maximize its value based on their specific needs and investment goals. Also included is a separate vacant lot, offering potential for future development, additional parking, outdoor storage, or other value-add opportunities (subject to local approvals). This unique offering combines strong in-place cash flow with significant upside potential through continued improvements, additional rental income opportunities, and future development possibilities. Financial information, rent roll, and unit photographs are available upon request.
Annual Expenses
Taxes: $12,811
Taxes: $12,811
Income
Gross Income | $268,200
Gross Income | $268,200
Construction: Wood Frame | Clapboard Exterior | Vinyl Exterior
Year Built: 1900
Style: Apartment Building
Floors | Stories: 3
No. Elevators:
Total Sq.Ft. Finished: 9050
Above Grade Sq.Ft.: 9050
Basement: Concrete Floor | Interior Stairs | Storage Space | Walkout | Interior Access | Exterior Access
Year Built: 1900
Style: Apartment Building
Floors | Stories: 3
No. Elevators:
Total Sq.Ft. Finished: 9050
Above Grade Sq.Ft.: 9050
Basement: Concrete Floor | Interior Stairs | Storage Space | Walkout | Interior Access | Exterior Access
Roof: Asphalt Shingle
Seasonal: No
Seasonal: No
Heating: Natural Gas | Individual | Wall Furnace
Cooling: None
Electric: Circuit Breaker(s)
Trash: Municipal
Utilities: Cable
Electric Meters:
Gas_Meters: 14
Water: Public
Sewer: Public
Cooling: None
Electric: Circuit Breaker(s)
Trash: Municipal
Utilities: Cable
Electric Meters:
Gas_Meters: 14
Water: Public
Sewer: Public
Land Information
Corner | Near Hospital
Lot size: 0.34 acres
Zoned: UC)
Surveyed: Unk
Flood Zone: No
Driveway: Paved
Corner | Near Hospital
Lot size: 0.34 acres
Zoned: UC)
Surveyed: Unk
Flood Zone: No
Driveway: Paved
Easement - Unknown
Block - 7
Taxes $12,811
Assesed Value Not Reported
Schools

PLEASE NOTE: Both New Hampshire and Vermont law require brokers and agents to disclose at the “time of first business meeting, prior to any discussion
of confidential information”, in New Hampshire’s case, and “first reasonable opportunity”, in Vermont’s case, the
nature of the relationships brokers have or may have with customers and clients. Each state requires that a disclosure form be presented to
consumers for their review and acknowledgment at the appropriate time. These forms can be accessed here:
VT: VERMONT REAL ESTATE COMMISSION MANDATORY CONSUMER DISCLOSURE FORM
NH: NEW HAMPSHIRE REAL ESTATE COMMISSION BROKERAGE RELATIONSHIP DISCLOSURE FORM